Structural Work That Supports New Space
Framing & Additions in Harrisburg for properties needing expanded square footage and load-bearing modifications
Adding living space to an existing home requires more than extending walls outward—it demands understanding how loads transfer through framing, how new foundations tie into existing footings, and how roof structures integrate without creating weak points. Framing and addition work involves building structural skeletons that support finish materials, mechanical systems, and occupant loads without sagging or settling over time. The quality shows in how floors remain level, how walls stay plumb under roof loads, and how additions match the existing home without visible transitions or elevation changes.
Sperling Construction handles framing projects and additions by calculating beam spans, sizing headers for door and window openings, and ensuring that new framing meets or exceeds code requirements for the intended use. Foundation work must account for soil conditions specific to Harrisburg, and connections between new and existing structures require careful detailing to prevent movement or separation.
Schedule a property evaluation to identify specific structural considerations and design requirements for your addition.
What Framing and Addition Work Actually Accomplishes
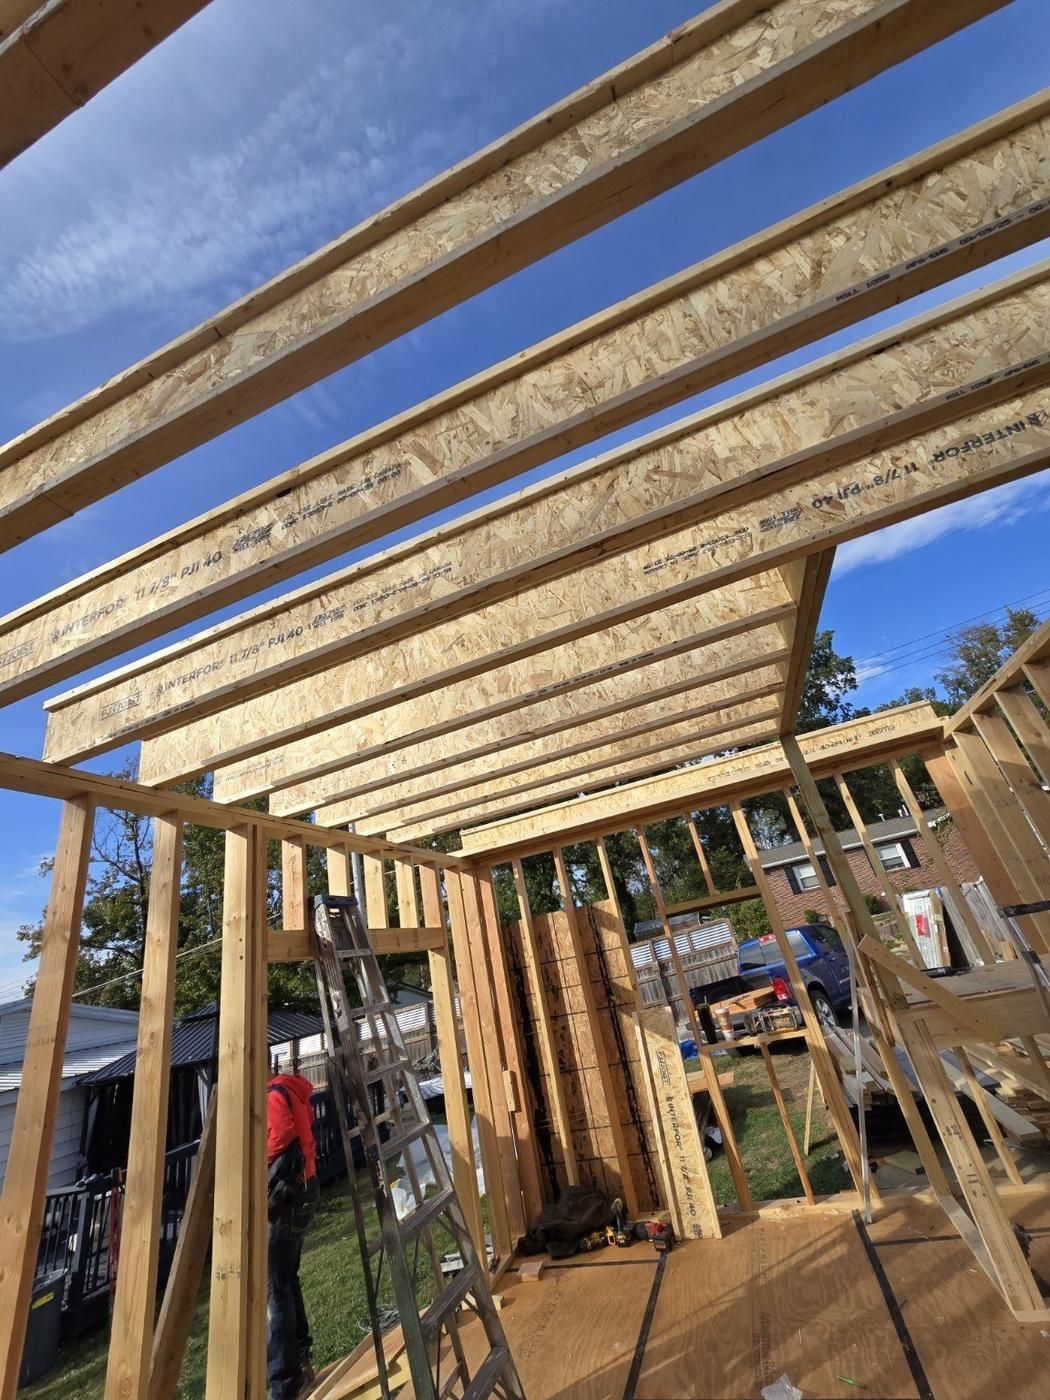
Framing establishes the skeleton that everything else attaches to—drywall, insulation, siding, roofing, and mechanical systems all depend on precise framing layout. Studs must stand plumb, headers must carry loads without deflection, and floor joists must remain stiff enough to prevent bounce or vibration. Addition projects require tying new framing into existing structures so that loads distribute properly and the building moves as a single unit rather than two separate sections.
After framing and addition work completes, you notice that floors feel solid without flex, walls accept finishes without waves or irregularities, and door and window openings sit square without gaps at corners. The new space functions identically to the original home rather than feeling like an attached afterthought. Proper framing prevents the common problems of cracked drywall at transitions, doors that bind seasonally, and floors that slope toward additions.
Addition projects also involve decisions about foundation type, whether to match existing roof lines or create distinct sections, and how to route mechanical systems into new spaces. These choices affect cost, construction time, and how well the addition integrates visually and functionally with the existing structure.
Questions Before Starting Your Project
Homeowners considering additions and structural framing projects typically need information about feasibility, process, and what the work entails.
What determines whether an addition is feasible?
Lot coverage limits, setback requirements, and soil conditions all affect whether additions can be built and how large they can be. Some properties lack adequate space for foundation work, while others face restrictions from local zoning ordinances.
How do you match new framing to existing structures?
Matching involves identifying existing framing dimensions, joist spacing, and wall heights, then replicating those specifications in new construction. Connections use structural fasteners and blocking to transfer loads between old and new framing members.
When should load-bearing walls be modified?
Load-bearing walls require engineered headers or beams to support loads when openings are created. Removing or altering these walls without proper support causes sagging floors, cracked walls, and roof structure problems that worsen over time.
What foundation types work for additions?
Additions typically require full-depth foundations that extend below the frost line, matching the existing home's foundation system. Shallow foundations settle differently than deep foundations, creating cracks at the connection points between old and new structures.
How long do framing and addition projects take?
Most additions require several weeks to months depending on size and complexity. Foundation work, framing, roofing, and exterior finishes must complete before interior work begins, and each phase depends on weather conditions and inspection schedules.
Sperling Construction completes framing and addition projects with focus on structural integrity and proper integration with existing homes. Contact us to discuss your space needs and review design options for your property.
