Kitchens Built Around How You Cook
Kitchen Remodeling in Harrisburg for homeowners replacing outdated layouts and failing components
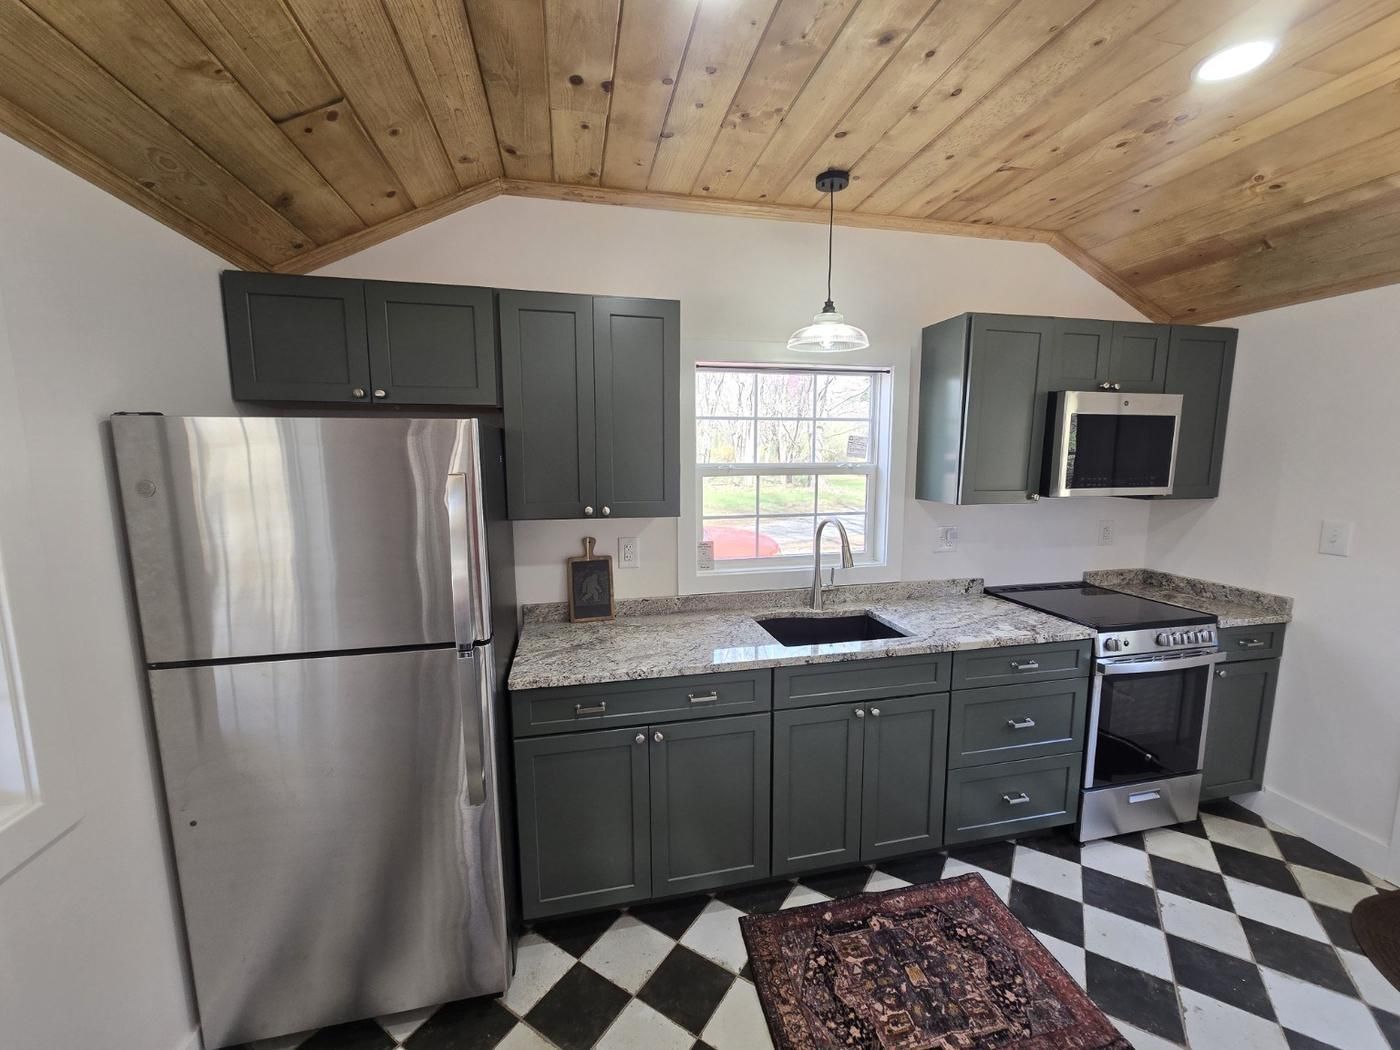
Cabinet doors that no longer close properly, countertops with permanent stains, and appliances that don't fit current spaces signal that a kitchen has reached the end of its functional life. Kitchen remodeling addresses these failures by rebuilding the workspace around how you actually cook, store food, and move through the room. You recognize the change in how cabinet drawers glide smoothly under load, how countertop seams disappear at the joints, and how lighting reaches every work surface without shadows.
The remodeling process involves removing existing cabinets and fixtures, addressing any underlying plumbing or electrical issues, and installing new components in a layout that improves workflow. Sperling Construction completes kitchen remodels in Harrisburg by coordinating cabinet installation, countertop fabrication, appliance placement, and finish work so that each trade builds on the previous step without gaps or delays.
Arrange an on-site consultation to review your current kitchen layout and discuss design priorities.
How Kitchen Remodeling Addresses Functional Problems
Kitchen projects require precise measurement and sequencing because cabinets, countertops, and appliances must align within fractions of an inch. Base cabinets install level even when floors slope, upper cabinets hang at consistent heights, and countertops span seams without visible joints. Plumbing rough-in and electrical outlet placement happen before cabinetry so that connections align exactly where needed.
Once finished, you notice that drawers open fully without hitting adjacent cabinets, countertop overhangs provide comfortable seating clearance, and appliances sit flush with surrounding cabinetry. The kitchen operates without the daily frustrations of poor layouts—no more reaching across burners to access storage, no more inadequate lighting over prep areas, and no more cabinets that require rearranging contents to access items in back corners.
Kitchen remodeling also includes decisions about cabinet depth and height, countertop materials and edge profiles, and whether to relocate plumbing or gas lines. Each choice affects the budget, timeline, and long-term maintenance requirements of the finished space.
Common Questions About Kitchen Projects
Homeowners planning kitchen remodels often need clarity on timelines, material options, and what the process involves.
What happens first in a kitchen remodel?
Demolition removes existing cabinets, countertops, and flooring, followed by any necessary plumbing or electrical updates. Rough-in work must pass inspection before new cabinets and finishes can be installed.
How do you choose between cabinet materials?
Plywood box construction with hardwood frames provides better durability than particleboard, especially around sink bases where moisture exposure is constant. Door style and finish affect appearance, while box construction affects longevity.
When should flooring be installed during a remodel?
Flooring typically installs after cabinets in most residential projects to reduce material waste and avoid damage during cabinet installation. Tile floors may install before cabinets if the layout requires it.
What factors affect kitchen remodeling costs?
Cabinet quality, countertop material, appliance selection, and the extent of plumbing or electrical changes all impact total cost. Moving gas lines or adding structural support for removing walls increases both expense and timeline.
How does kitchen layout affect functionality?
Work triangle efficiency depends on the distance between sink, stove, and refrigerator. Poorly planned layouts force unnecessary movement during cooking, while optimized designs reduce steps and improve workflow for multiple users.
Sperling Construction manages kitchen remodels with focus on precise installation and coordinated scheduling across trades. Request a detailed estimate based on your space and material preferences.
